|
|
|
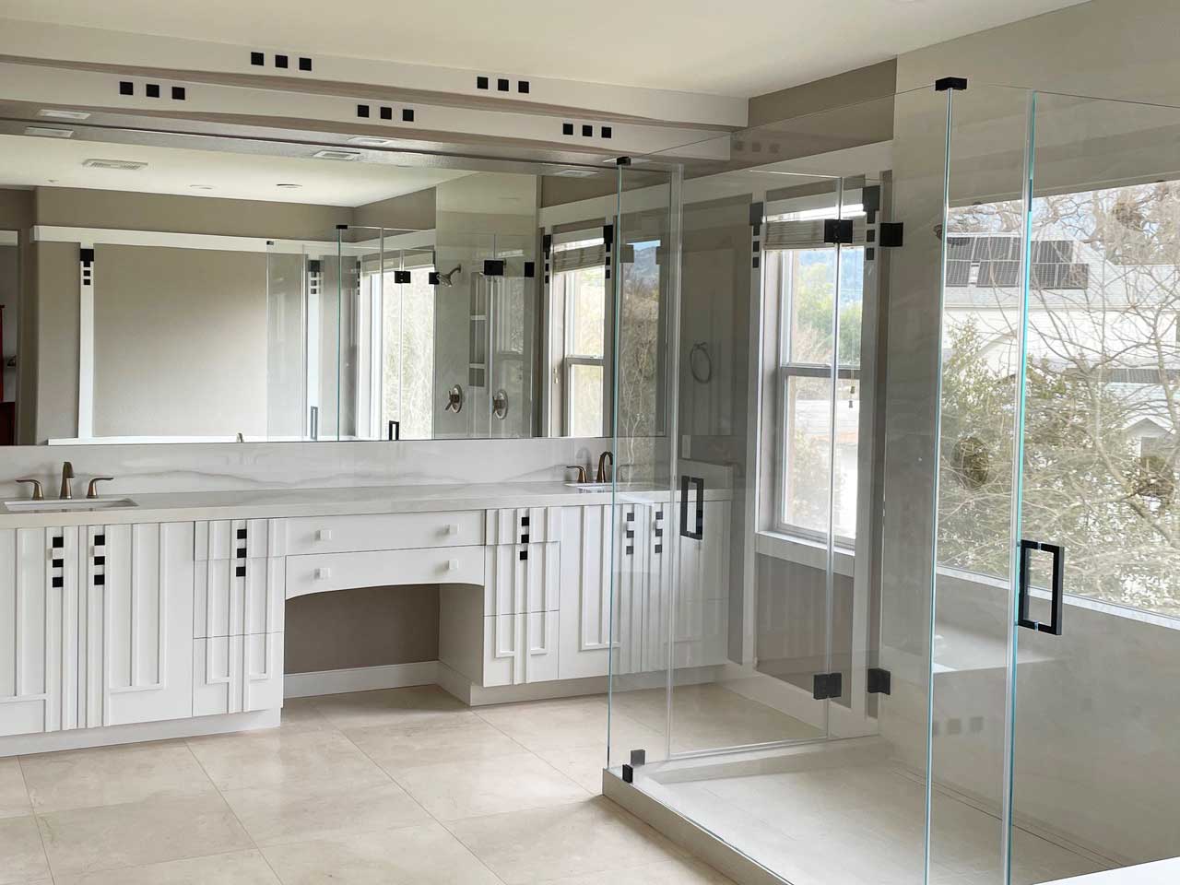
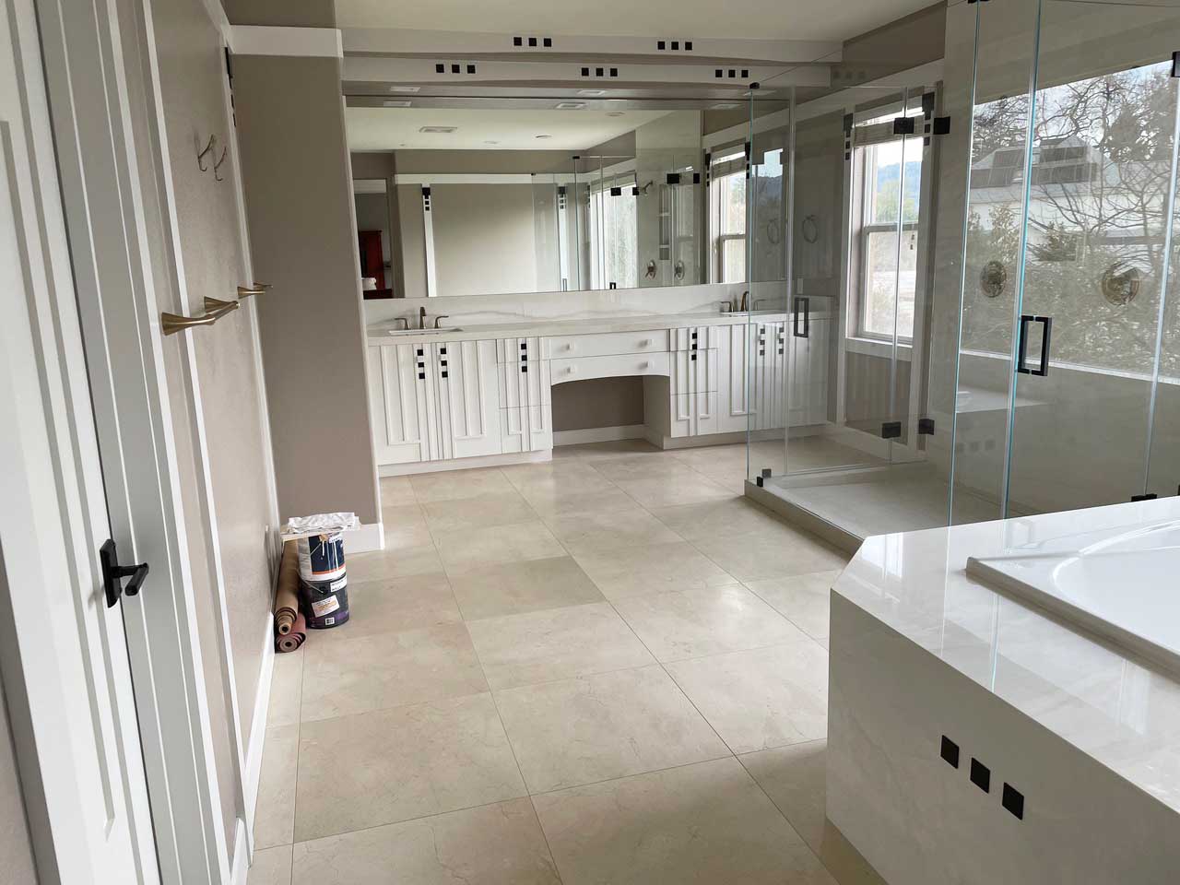
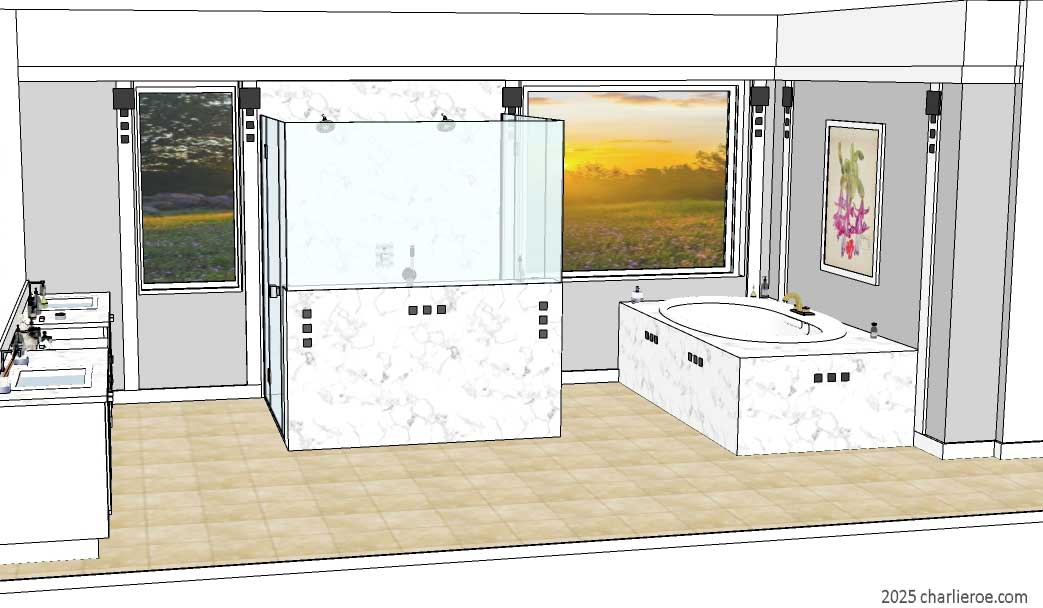
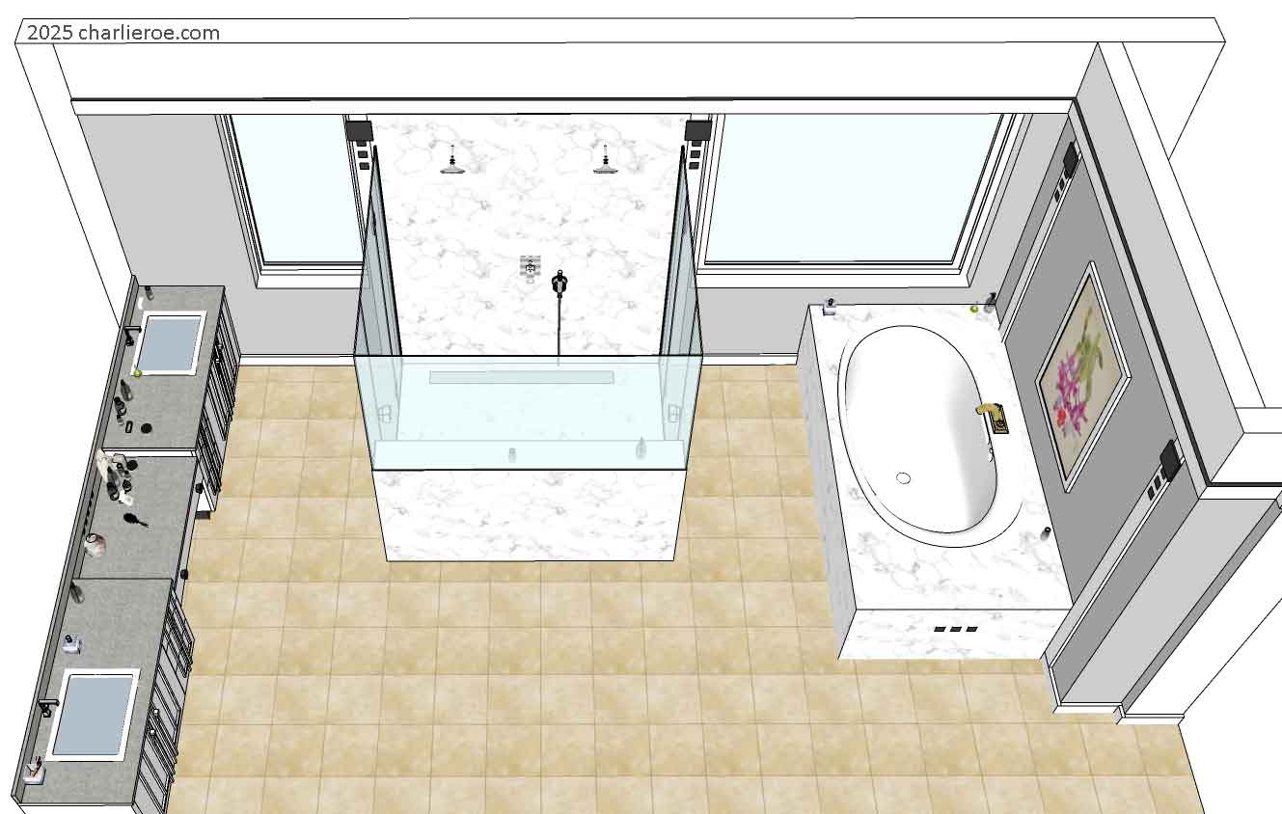
How's this for a stunning Mackintosh style bathroom? This large room was transformed with a homage to Mack's style, it is light and airy yet authentic in it's detailing. Imagine using a stunning room like this every day, or relaxing in the bath at the end of the day. We produced so many design variations for this bathroom (we'll post some of them in this section when we get time) until we arrived at the final look. The bathroom has literally just been finished, hence still looking bare & empty, and some cleaning up to be finished. we'll get some more photos once the room is being used.
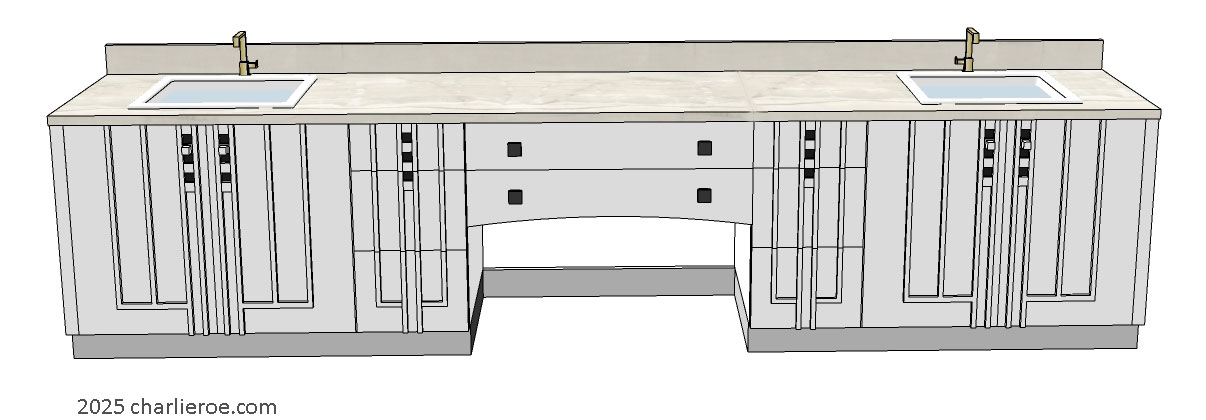
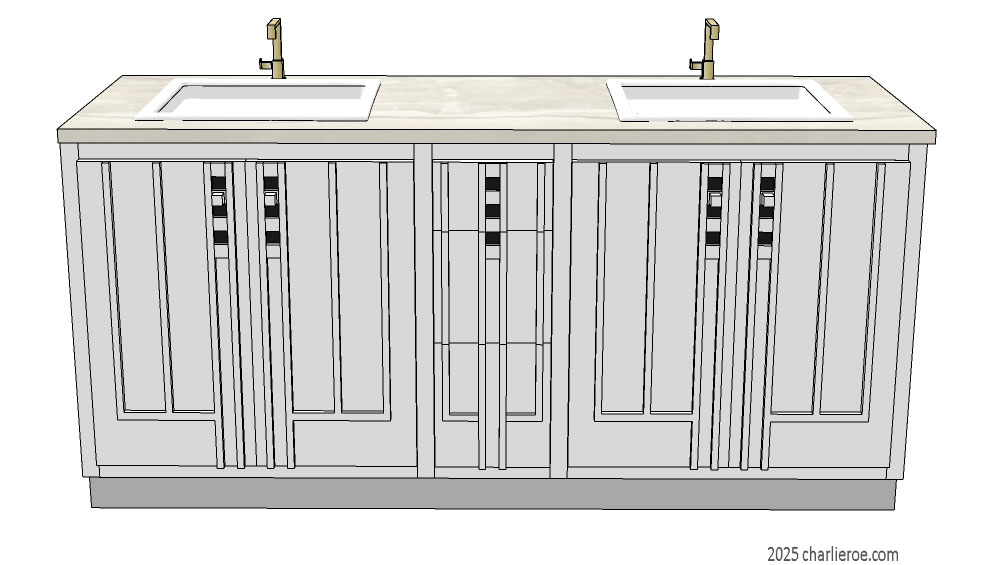
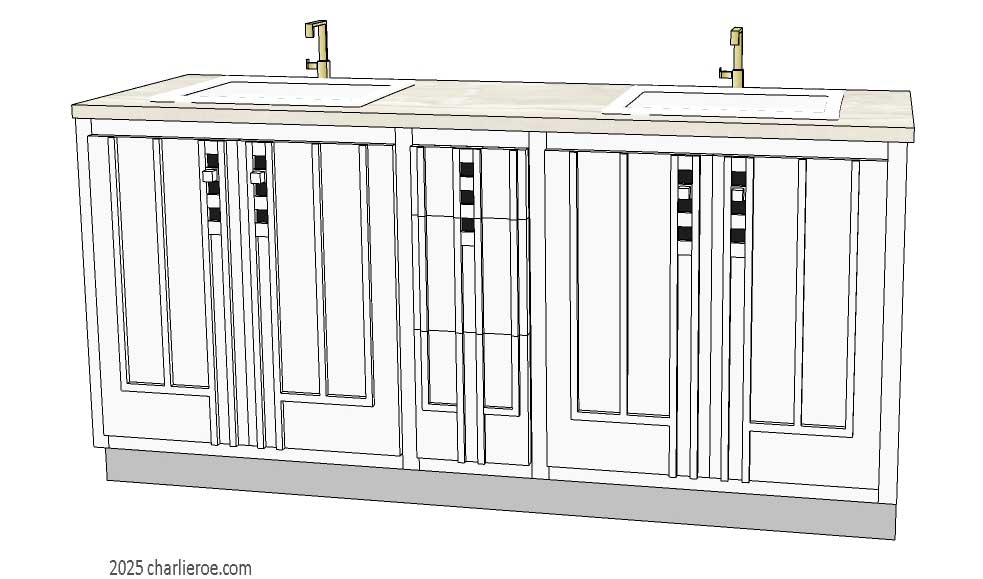
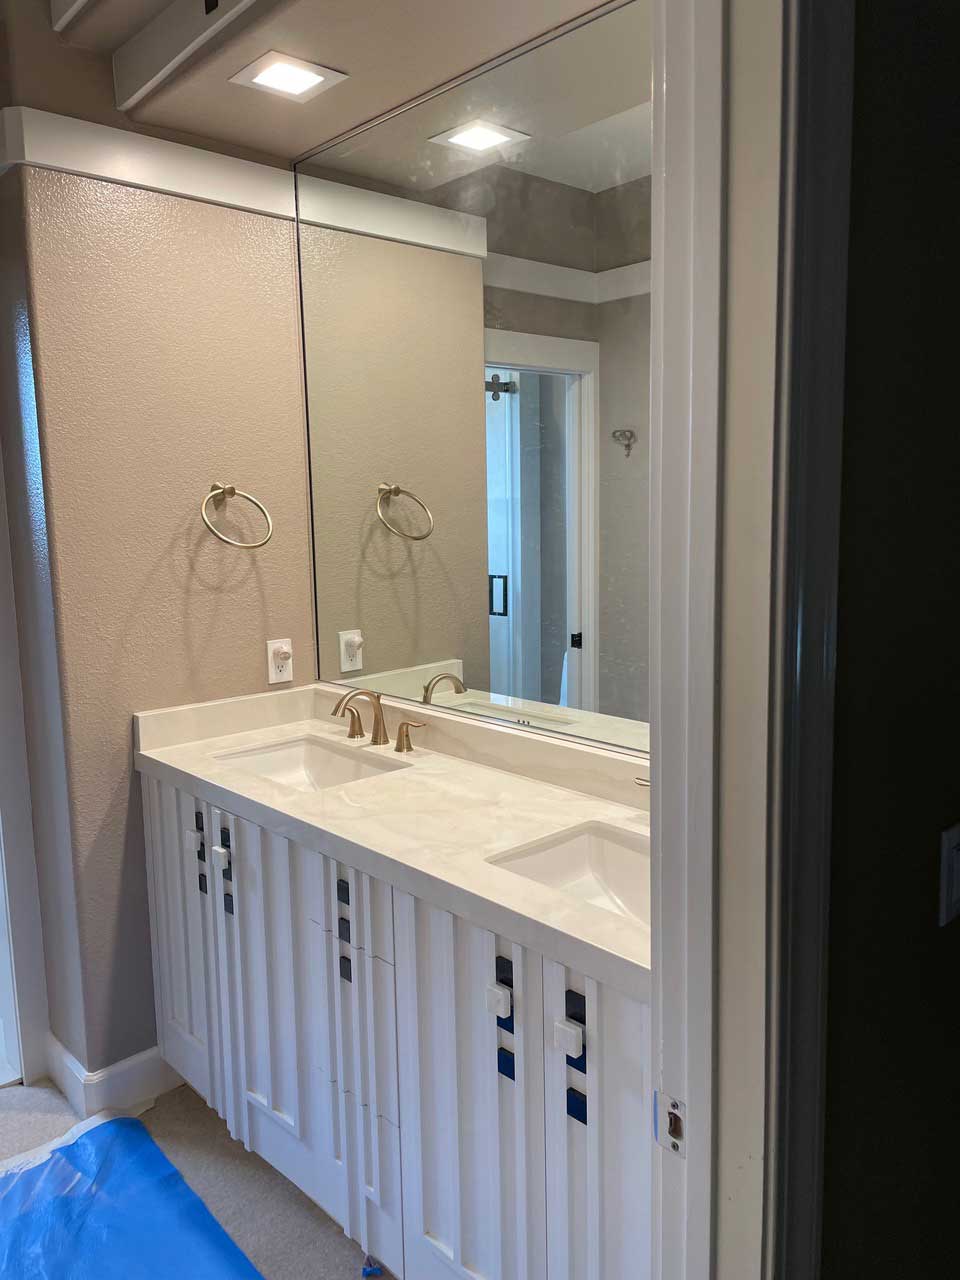
The vanity unit end of the room is the main feature in the room. The very large double vanity is striking, painted white with subtle geometric detailing and black squares (detailing that repeats in the room), they echo one of his wardrobes. Each vanity has a 2 door cupboard and 3 drawer unit, linked in the middle with 2 drawers, with the bottom curved rail a typical Mackintosh furniture detail. The squares motif repeats subtly with the use of white door & drawer knobs. All topped with an elegant Carrera marble worktop & upstand. Undermounted sinks are discreet.
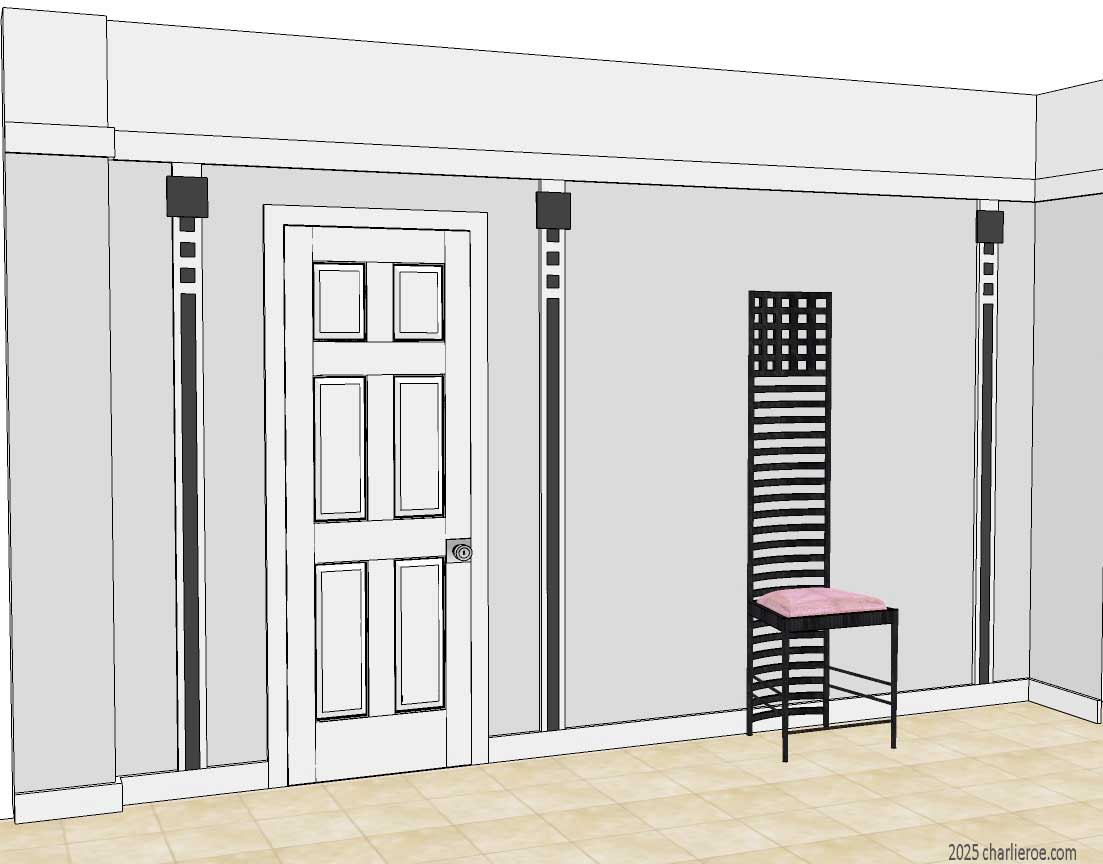
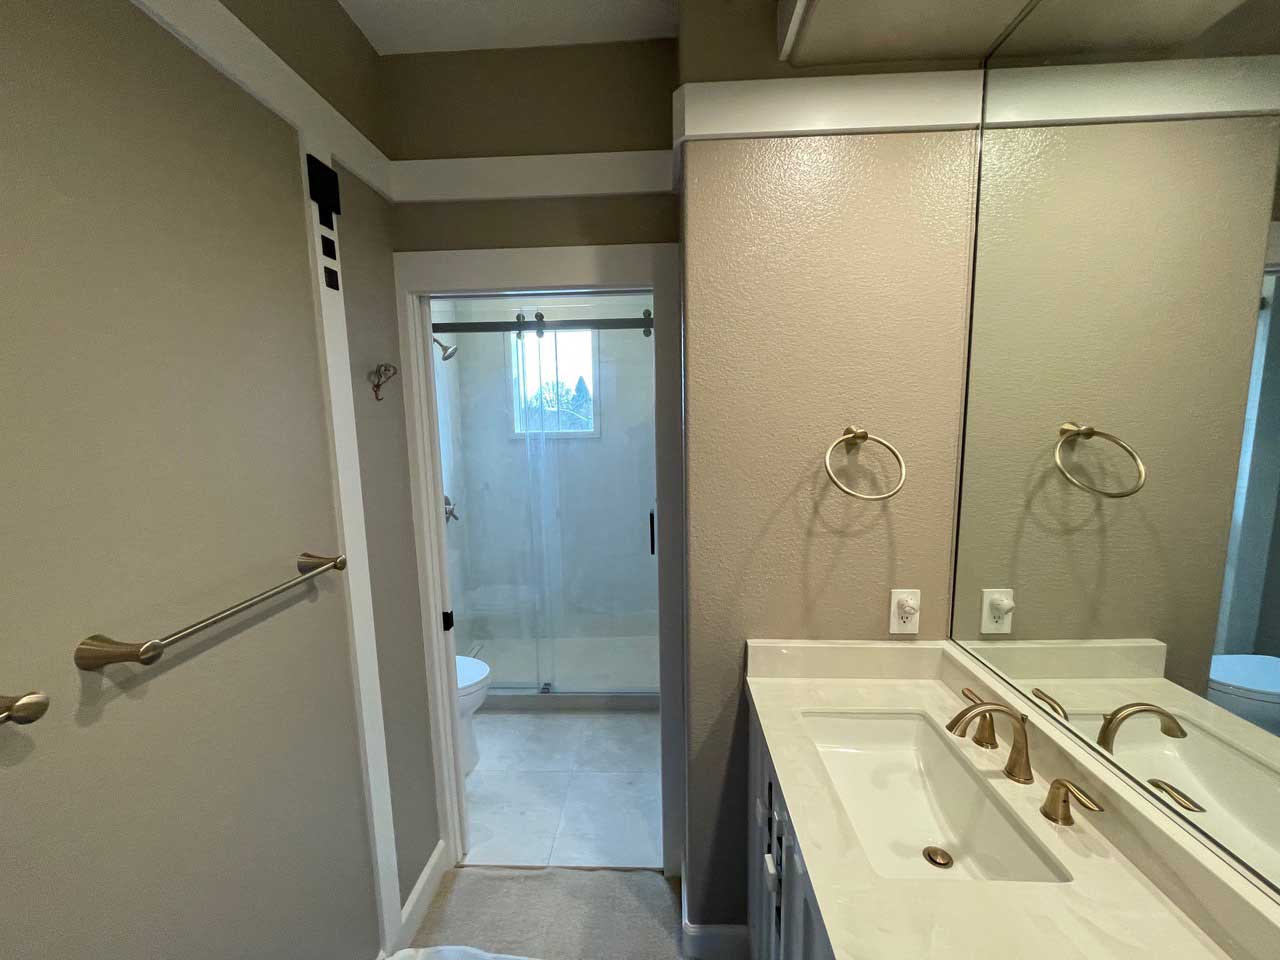
Above the vanity is a wall to wall mirror, a joy to use and visually makes the room seem huge. Every room shape presents challenges when designing a bathroom. At the ceiling above the vanity unit was a stepped bulkhead with aircon ducting in that couldn't be moved. So we made a feature of it, adding curved rails with black squares. The pale cream limestone floor echoes his preferred interior carpets colour.
The frameless glass shower doesn't obstruct the light entering or the exterior views. On it's back wall Square alcoves were formed for toiletries. Even the fittings on the shower screen echo the squares motif. We reused the clients large corner bath, placing it under the window for maximum light and the views out. One aspect of the room we gave much thought to and did many design options for was how to link the whole room together for a complete Mack look. This was one of the most sucessful aspects to the interior. Mackintosh interiors often included some form of wall panelling linked with skirting/base boards and picture rails to link the room walls, so we did the same. We used a Mack idea for the vertical columns, again including black squares detailing. The grey painted walls gave the white painted woodwork a lovely crispness. Even the room doors were created to tie in with the new room furniture, picking up the same detailing as the vanity unit.
With bespoke design and furniture you can basically have whatever you want. Your bathroom might not be this shape or anywhere near this size, but we work with what you have. The vanity unit could be half the size and still provide what you want. We actually did several different sized vanity units in this style, in painted and wood finishes. The furniture shown is white, but it could be painted grey or black or a wood finish, all valid Mack finishes, or any colour you want. It's impossible to do quotes for schemes like this until we arrive at a final design for the room. Most bathrooms we cannot project manage, but we can design it, design the furniture and/or make it, provide working drawings for your own installer to work with.

|

|

|
|
|

|

|
|
|
|
|
|
|
|
|
|
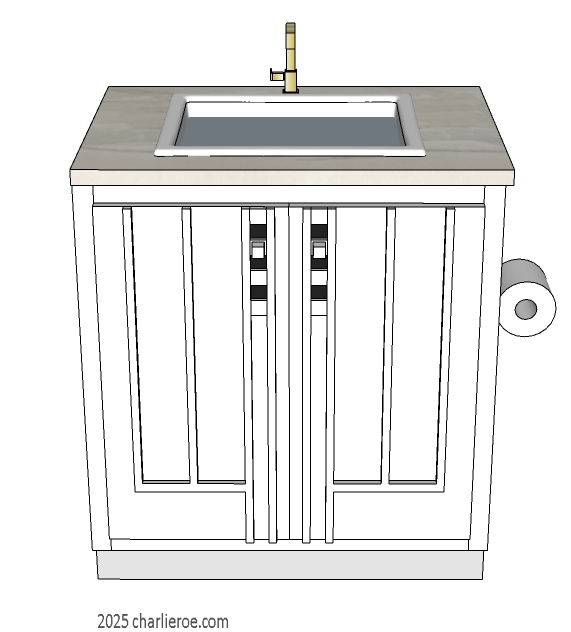
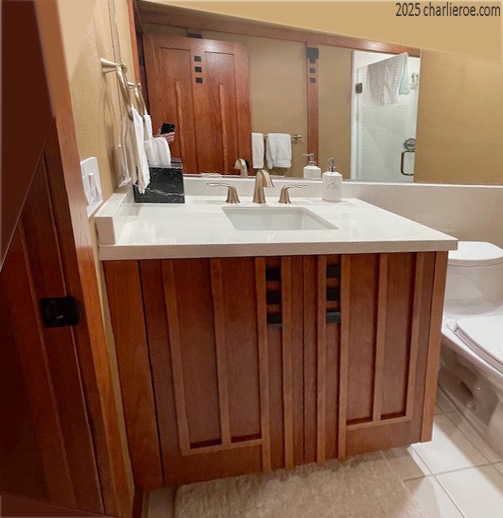
We also designed vanity units for guest bathrooms, which are very close to the main bathroom vanity. One design above is shown in a grey finish, as another option. Another is shown in a stained wood finish, with matching room door and woodwork. These vanities are probably closer in size to most bathroom sizes, which shows how this style can be adapted. The bottom design shows a small 2 door vanity unit suitable for a cloakroom or very small bathroom.
These designs are recorded as they are added to our website & may not be reproduced in any form without our express written consent. All rights reserved.