
|
|
|
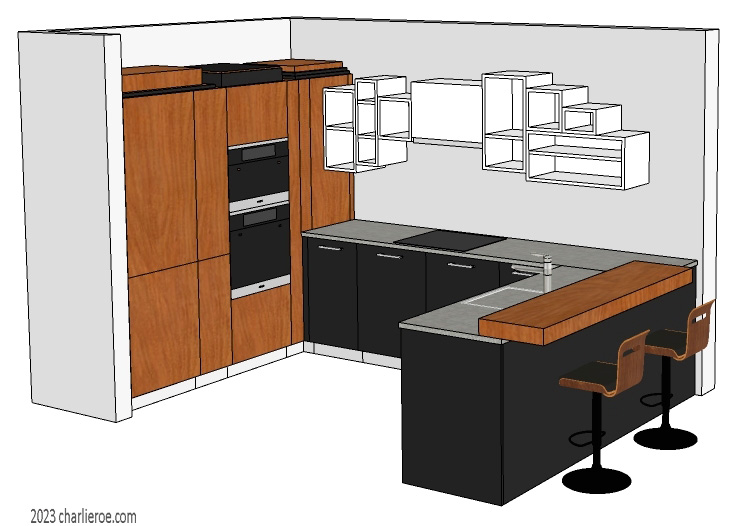
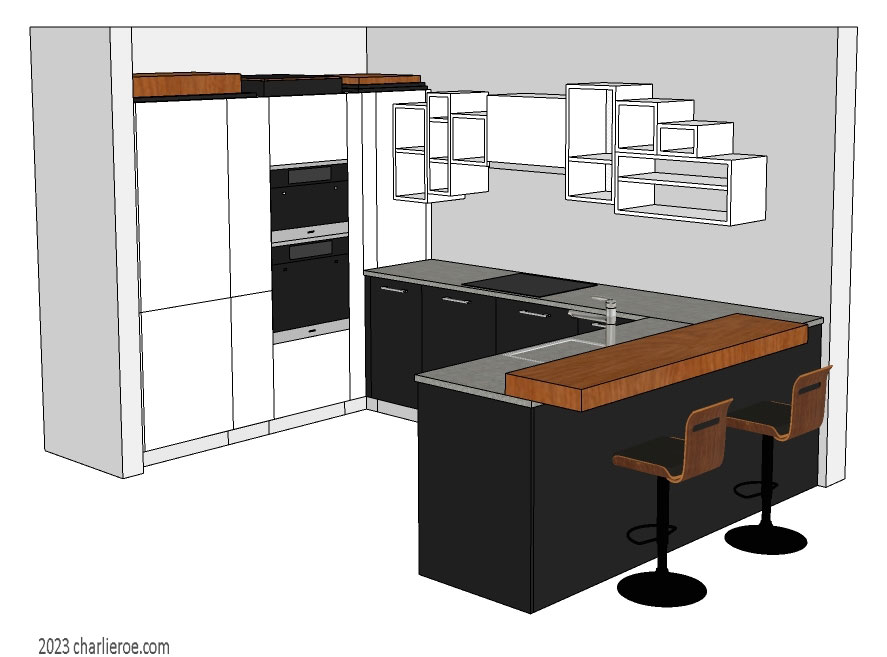
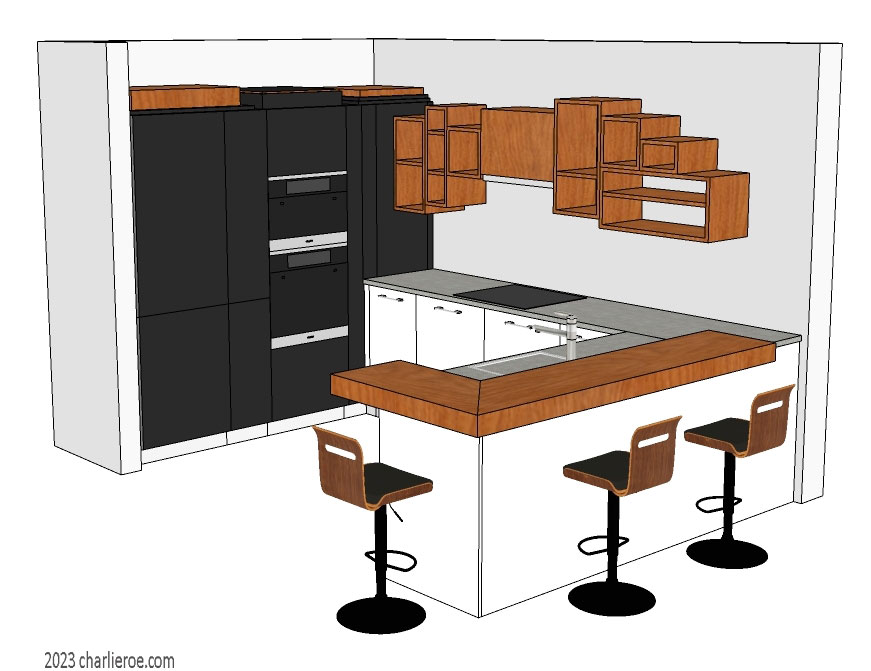
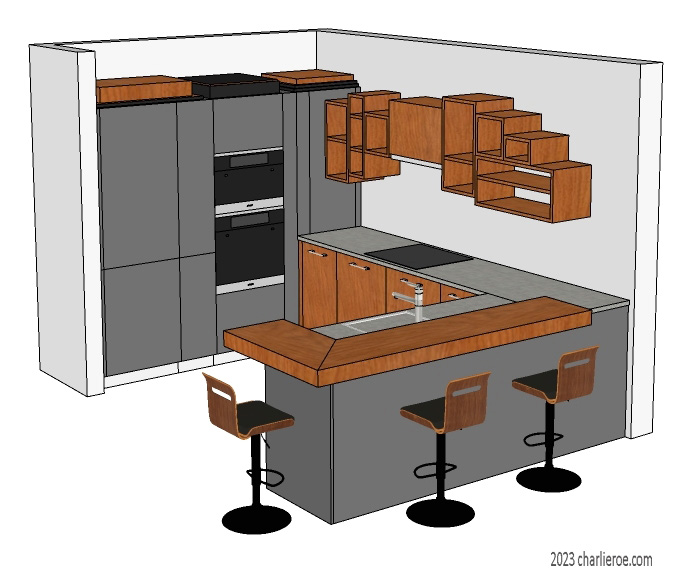
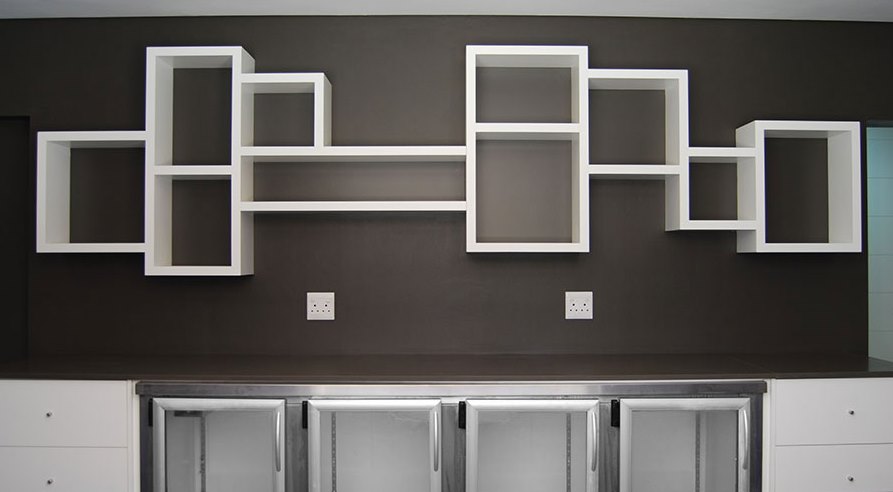
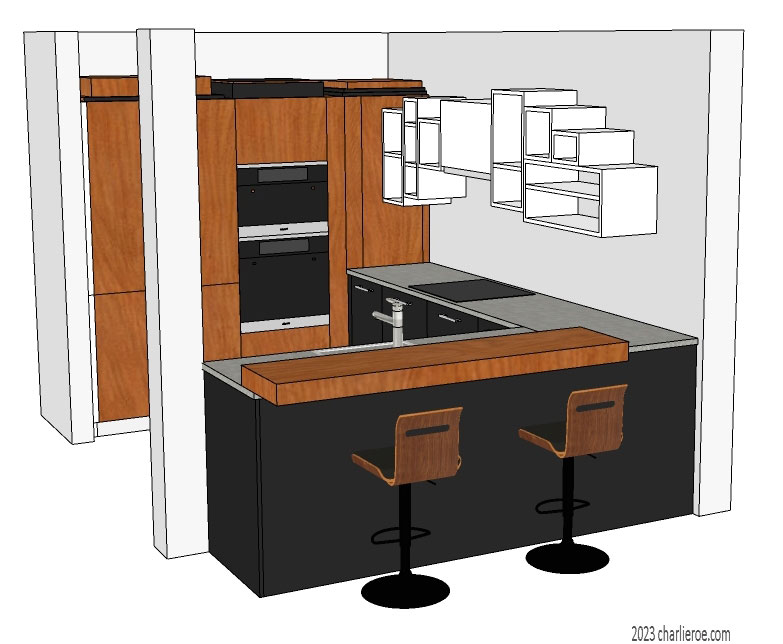
This is the initial kitchen design. It is essentially a European style kitchen, not so pupular in the US, with some Deo features added. The stepped height wall units create a 'skyline' look, which is enhanced with top boxes on top of the tall back units. Putting the tall units on the back wall cuts the loss of light to the minimum. The breakfast bar return provides a visual seperation of the open plan living area and the kitchen. The stepped wall units idea was derived from the photo below, which suited this style kitchen perfectly. We showed various design and finish options below, the aim being to integrate with the long Paul Frankl bookcase running along the living room wall.
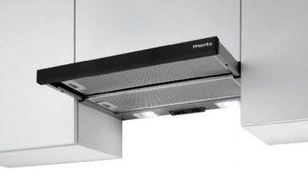
The sink was placed in this return bar so that food preparation could be done while looking into the room space & windows view and being able to interact better with others (rather than facing a wall). The tall units included an integrated fridge freezer, a multi-function oven, a microwave oven and a tall pull-out larder. The units along the wall included an induction hob, with a telescopic extractor above it (they are a very discreet extractor, and just pull oput when you need it). There was also a fully integrated dishwasher and washer dryer in this run. The splashback has been left out in these designs until the overall design was sorted.
|
|
|
|
|
|
|
Kitchen design is a practical business, and designs often have to include or adapt for room shapes, obstructions, utilities, etc. This condo was no different and actually had a structural steel beam on the outer side of the kitchen, running from floor to ceiling. This was left off most of the design drawings for clarity, but was still something we had to take into consideration.
These designs are being recorded as they are added to the website. The images may not be reproduced without our written permission. All rights reserved.